Selling your property?

Request a Quote | Request a Valuation

18/4 (2F2) Montgomery Street, Edinburgh,, EH7 5JS

18/4 (2F2) Montgomery Street, Edinburgh,, EH7 5JS

Offers Over £365,000
Under Offer
2 Bedrooms
1 Bathrooms
1 Receptions

Virtual Tours

  • Make Enquiry
  • Floor Plans
  • View Brochure
  • Utilities & More
  • View Home Report
  • Add To Shortlist
  • Send To Friend

Description

Property Summary

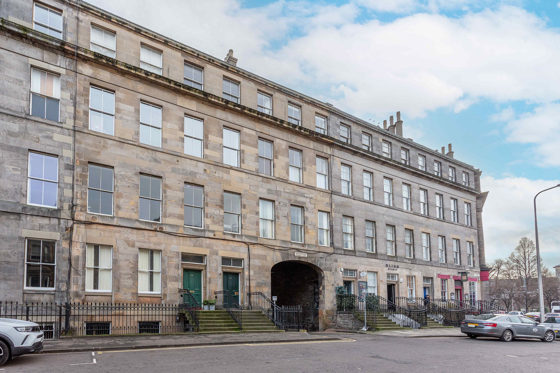
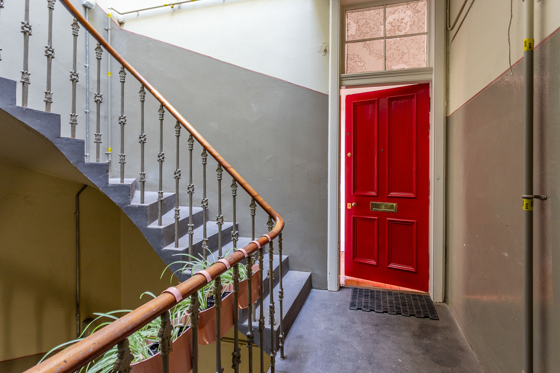
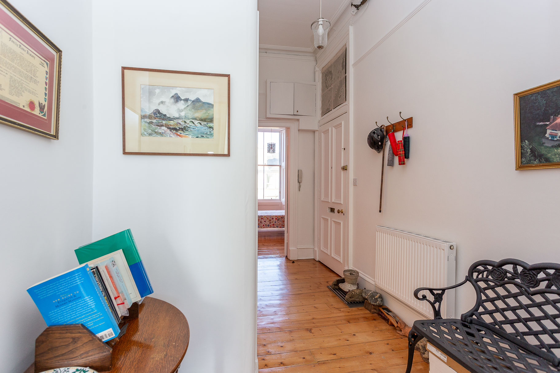
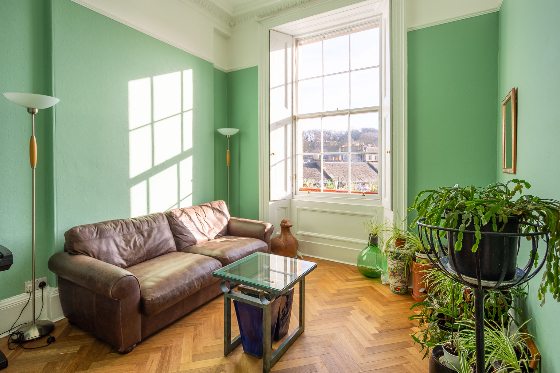
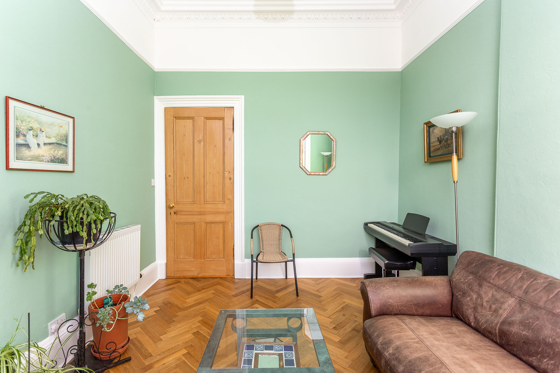
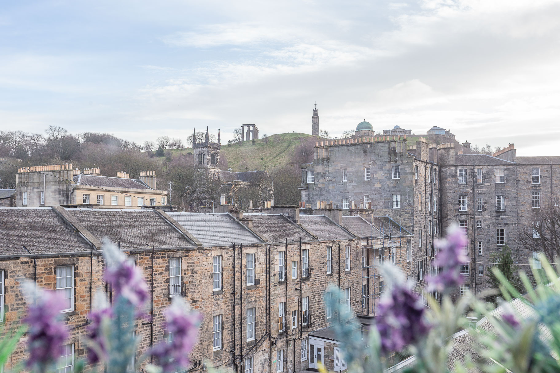
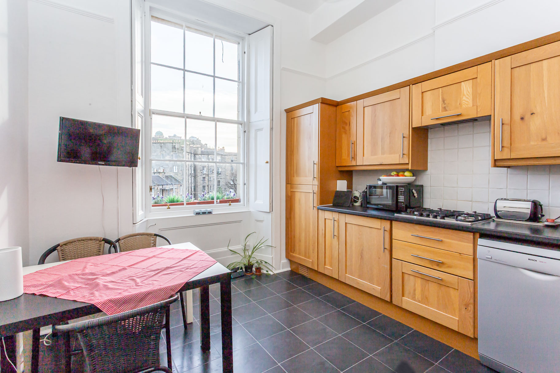
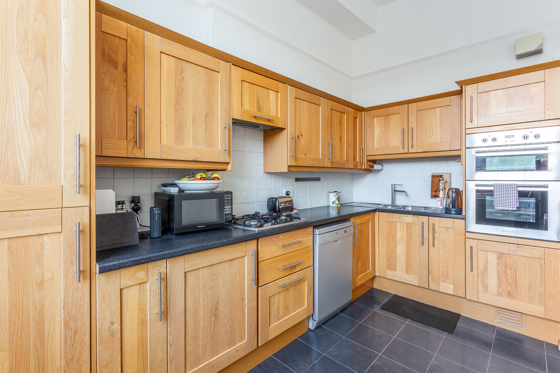
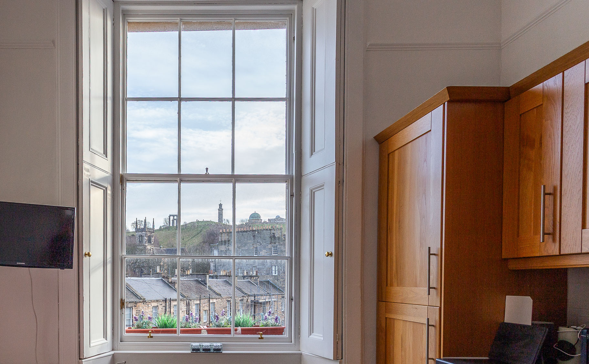
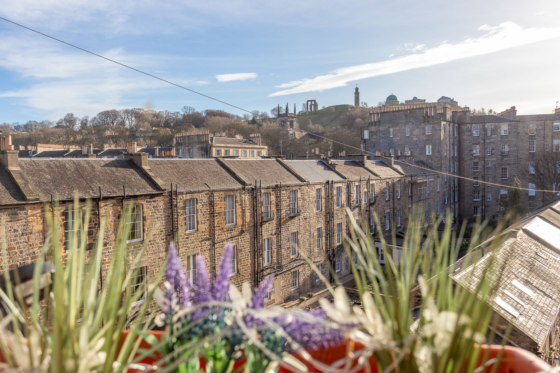
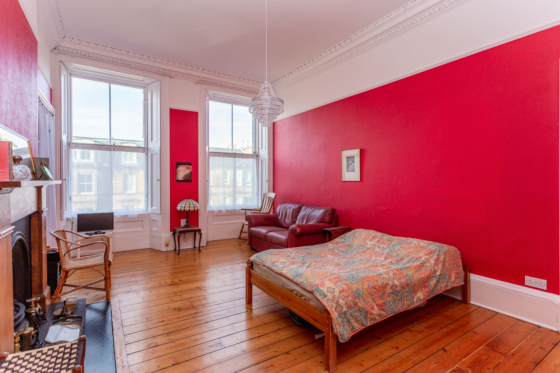
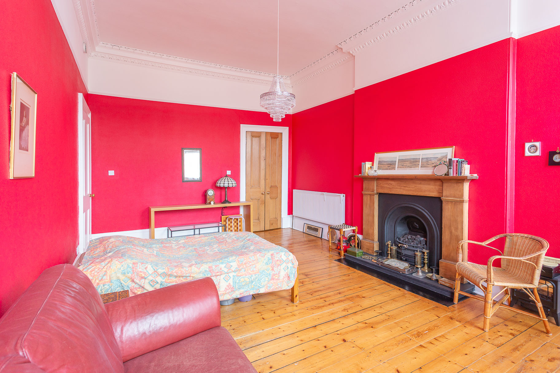
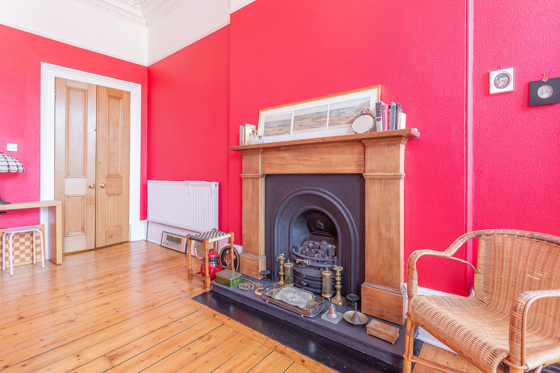
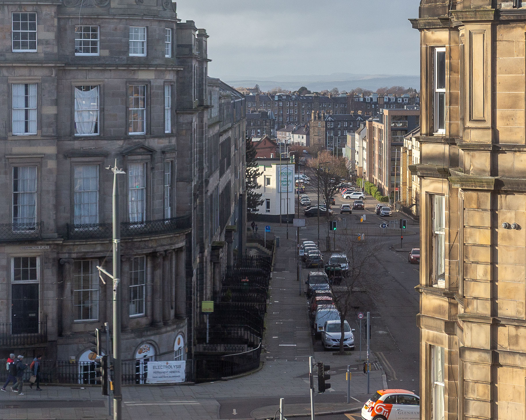
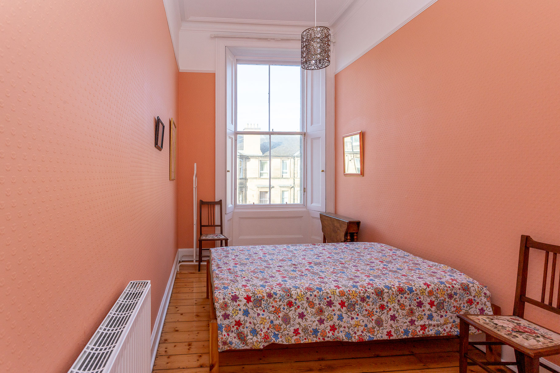
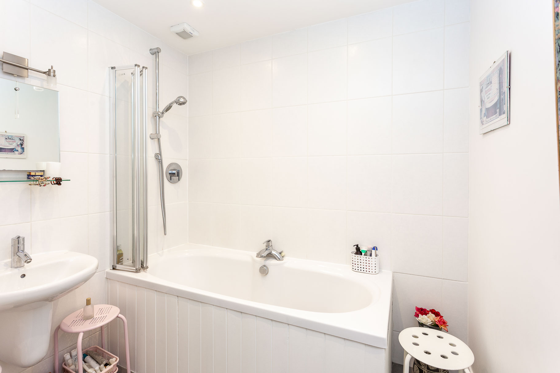
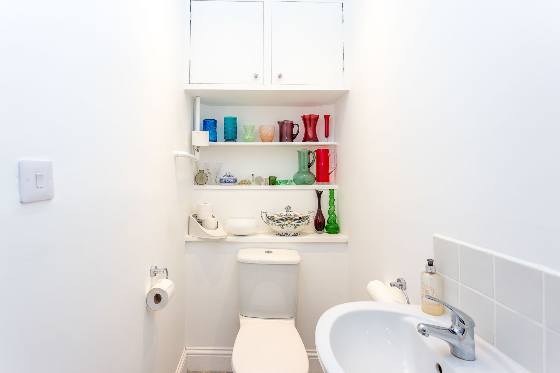
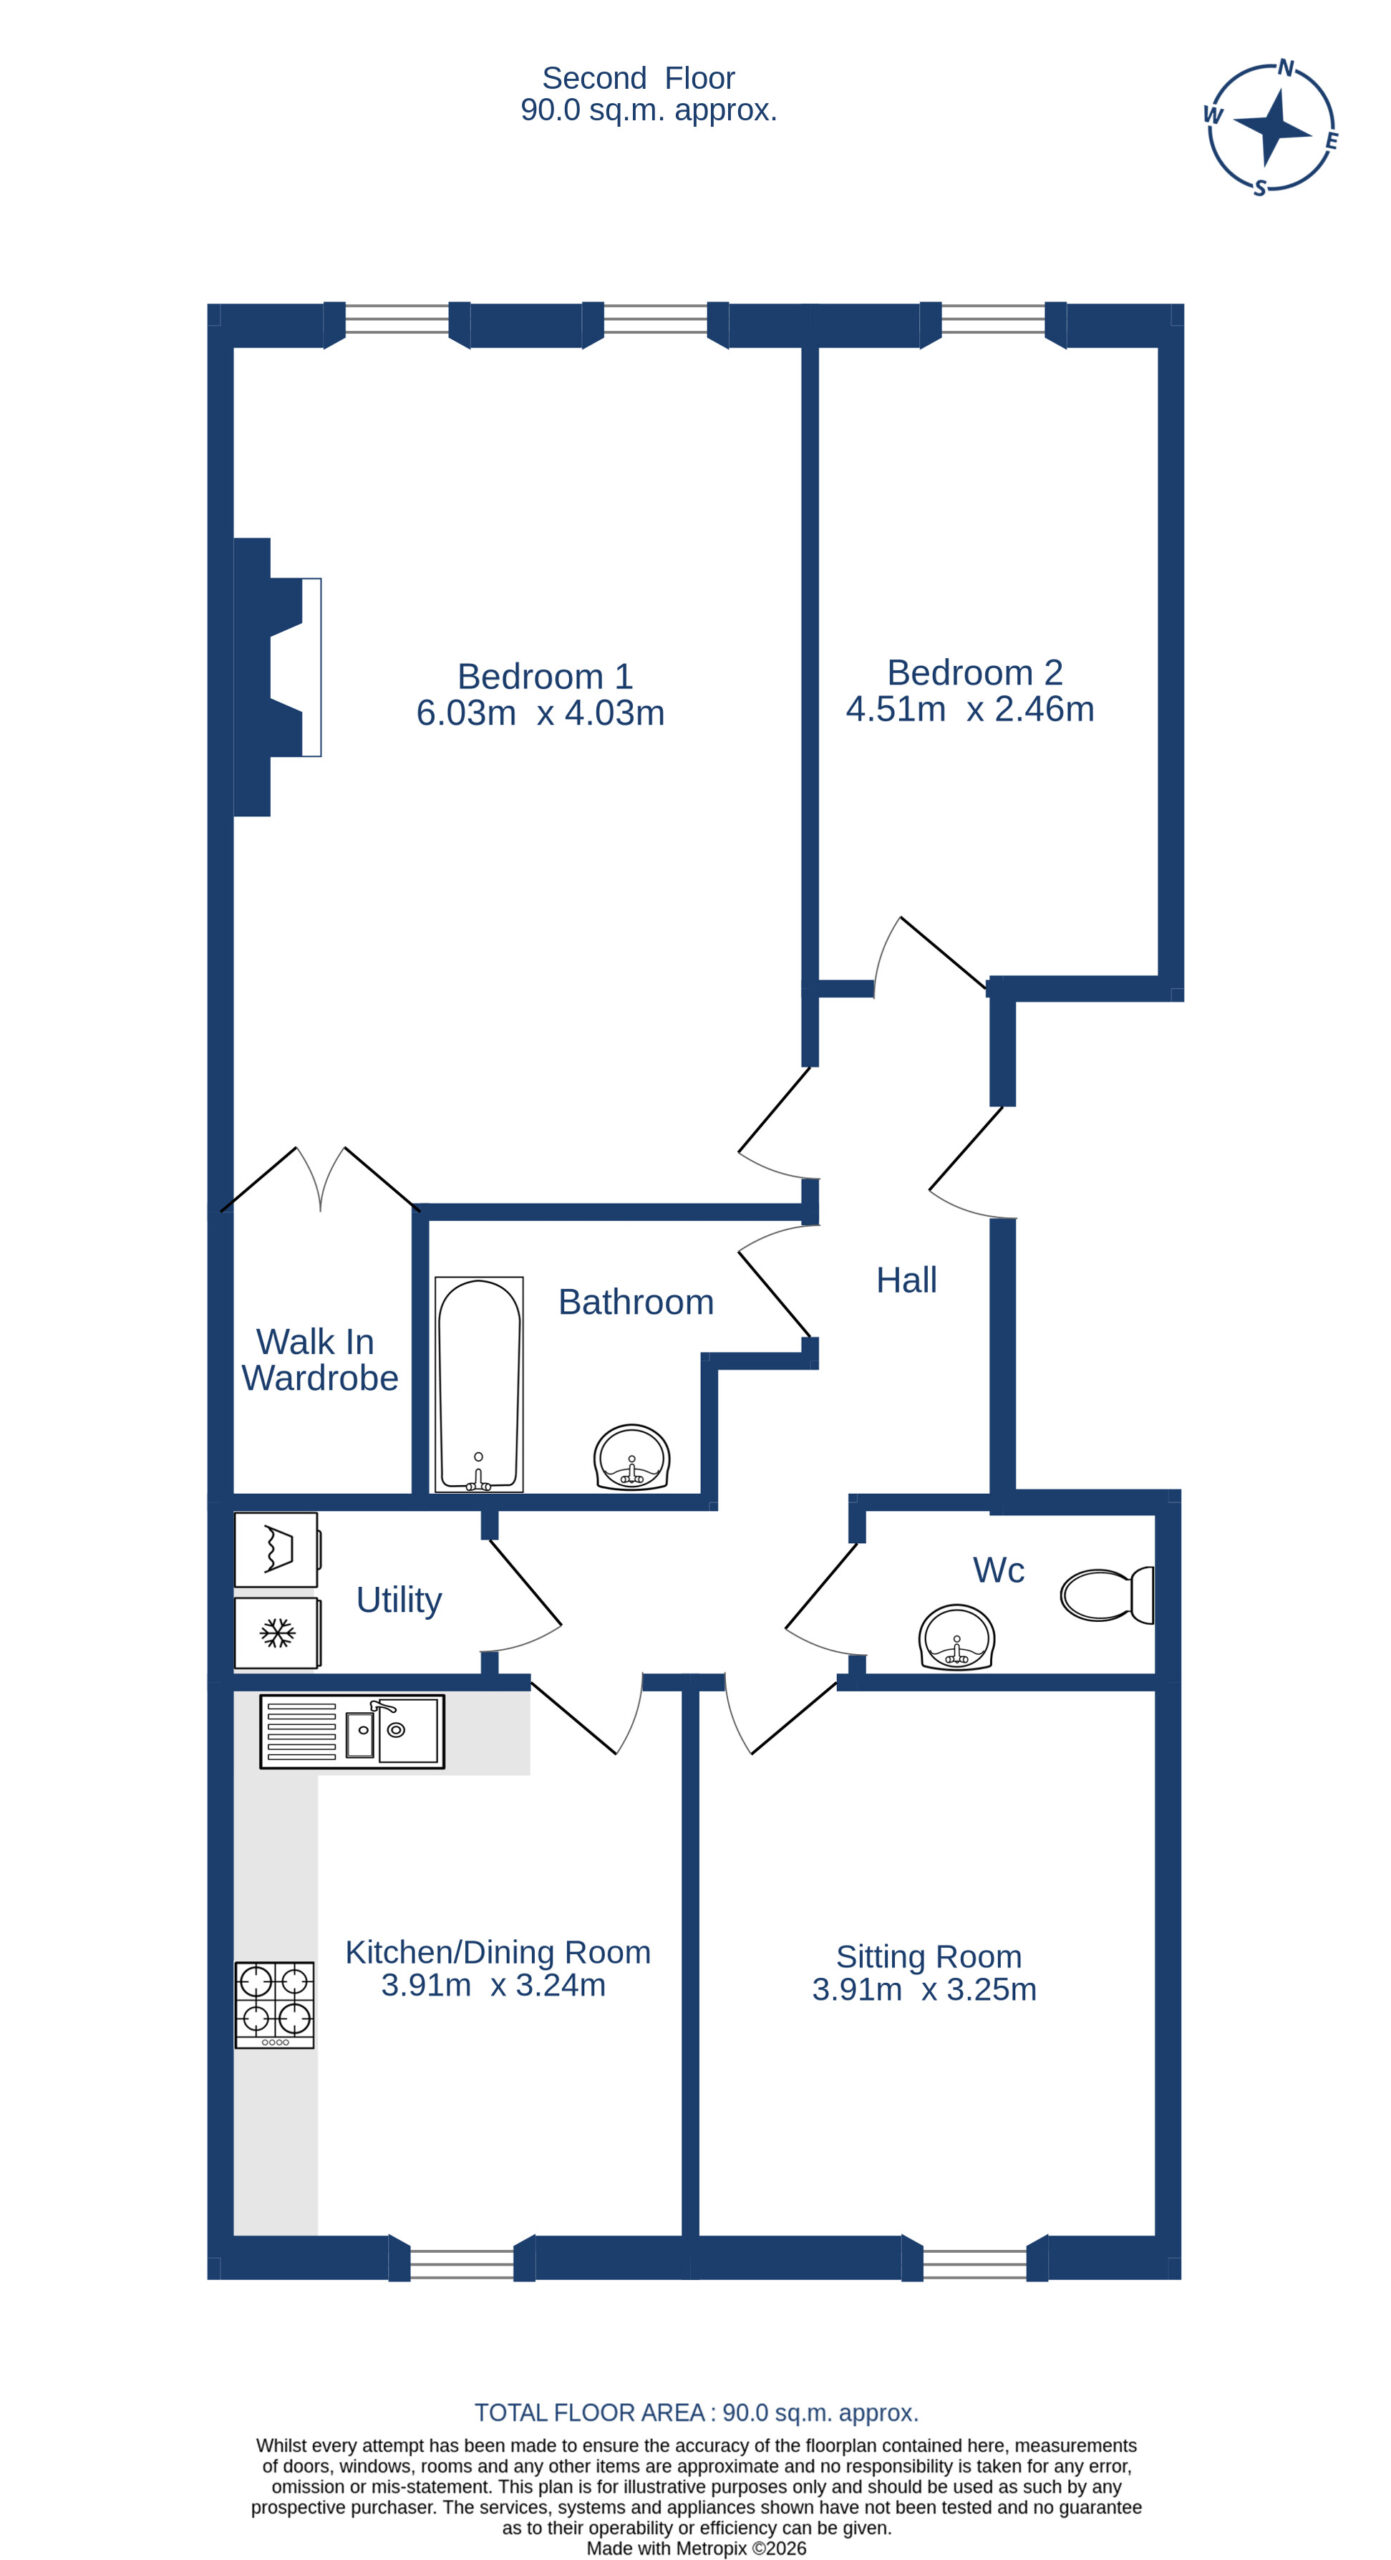
Closing Date: Thursday 12 March at 2pm. Superb, south facing second floor flat in a William H Playfair designed B Listed Building, forming part of the Eastern new Town or Calton scheme. This charming property is flooded by beautiful sunshine and natural daylight from morning (at the rear) to late evening (in the summer months) at the front. The flexible accommodation comprises a spacious entrance hall with sanded floors and walk in utility cupboard with shelving, sitting room (or bedroom) is quietly located to the rear to take full advantage of the natural daylight and the views to Calton Hill as well as decorative cornice and modern herringbone style wooden overlay floor, a dining kitchen fitted with a range of wall and base units and appliances, with ample space for a table and chairs, again with views to Calton Hill. There is a large bedroom (or sitting room) to the front of the property with sanded floors, feature fireplace (fire not connected), press cupboard, decorative cornice and walk in wardrobe, a second bedroom, a bathroom with white two piece suite and a separate WC. Overall, the apartment must be viewed to be fully appreciated.
  • Ref: B.0342
  • Type: Second Floor Flat
  • Availability: Under Offer
  • Bedrooms: 2
  • Bathrooms: 1
  • Reception Rooms: 1
  • Parking: On Street Parking
  • Sq Footage: 968
  • Council Band: D
  • EPC Rating: C

Share this Property

Similar Properties

    Under Offer

    5/4 Clarice McNab Lane, Edinburgh, EH6 5FA

    Bedrooms: 2 Bathrooms: 2 Reception Rooms: 1
    UNDER OFFER Stylish, second floor flat (top) in a modern development on the bank of the Water of Leith. Just a short walk along the Water of Leith to The Shore gives access to the boutique cafes, bars, shops and restaurants. Equally, walking to the west along the Water of Leith Walkway and Cyle Path will take you to Stockbridge and beyond to Colinton & Balerno. The property itself is on the second floor and the accommodation comprises an entrance hall with walk in storage cupboard and utility cupboard housing the washing machine, a fabulous open plan sitting room / dining room / fitted kitchen and south facing balcony, master bedroom with fitted wardrobes and en suite shower room, second double bedroom with fitted wardrobes and bathroom with white suite and thermostatic shower over the bath. The development is managed by Trinity Factors and a payment of approx. £110 per month includes buildings insurance.
    Offers Over
    £299,000
    View Details
    Under Offer

    143 Lower Granton Road, Edinburgh EH5 1EX

    Bedrooms: 2 Bathrooms: 1 Reception Rooms: 0
    A charming 19th century, C listed terraced home boasting uninterrupted views over Granton Harbour, Wardie Bay and the Firth of Forth. One of Edinburgh's iconic former fishermen's cottages, this deceptively spacious property features an extensive south facing garden with direct access to Granton Road. The ground floor offers a bright sitting/dining room with working shutters and a kitchen/breakfast room overlooking the garden, as well as a large understair storage cupboard. Upstairs are two generous double bedrooms (one with a dressing room / study with platform bed) and a well appointed bathroom. With its beautiful outlook, historic character and excellent outdoor space, this home will appeal to a wide range of buyers, so early viewing is strongly advised.
    Offers Over
    £325,000
    View Details
    Sold

    27 Hainburn Park, Edinburgh,, EH10 7HQ

    Bedrooms: 2 Bathrooms: 1 Reception Rooms: 1
    UNDER OFFER Beautifully presented semi detached bungalow in a quiet cul de- sac location with stunning views across the rooftops to the Pentland Hills. The accommodation comprises entrance hall with double storage cupboard and laminate floor, bright and spacious sitting room / dining room with beautiful open views to the Hills, fitted kitchen with integrated appliances, again with beautiful open views, master bedroom quietly located to the rear with built in wardrobes, second double bedroom (currently used as a home gym), bathroom with white suite and thermostatic shower fitting over the bath. There is a sunny, enclosed rear garden with lawn area, patio, mature borders and two garden sheds. There is also garden to the front, with lawn area and mature borders and a monoblock driveway. A floored attic with Ramsey ladder, gas central heating, double glazing and monoblock driveway. Early viewing is highly recommended
    Offers Over
    £290,000
    View Details
    Sold

    29/3 Hillside Street, Edinburgh,, EH7 5HD

    Bedrooms: 1 Bathrooms: 1 Reception Rooms: 1
    UNDER OFFER Immaculate, stylish first floor flat in a traditional tenement building which has been beautifully refurbished to an excellent standard. New "herringbone" flooring, stunning modern kitchen and shower room combine to offer a wonderful home in move in condition. The accommodation comprises spacious entrance hall with two cupboards off, bright, bay windowed sitting room with feature fireplace and press cupboard, a useful box room off (currently a nursery bedroom), a new fitted kitchen with sanded floorboards, feature island breakfast bar, walk in shelved pantry, walk in storage cupboard and a useful utility/laundry, good sized double bedroom with wardrobes and feature fireplace and a new shower room with marble style tiling, walk in shower with feature brass fixtures. Overall this is a fantastic property, which must be viewed to be fully appreciated.
    Offers Over
    £299,000
    View Details
    Sold

    64 Eyre Place, Edinburgh EH3 5EJ

    Bedrooms: 2 Bathrooms: 1 Reception Rooms: 1
    Bright and spacious main door flat, forming part of a traditional Victorian tenement. Highly sought after location, on the edge of the New Town Conservation area with King George V Park just around the corner and a vibrant local community in Canonmills. The accommodation comprises entrance vestibule with Terrazzo tiled floor and decorative glazed door to the reception hall with wooden overlay floor, sitting room / dining room with modern shutters and decorative cornice, fitting dining kitchen with walk in utility cupboard, master bedroom with wardrobes and modern shutters, second double bedroom with feature fireplace, quietly located to the rear, large box room, previously used as a nursery, three additional storage cupboards, with generous storage, and modern bathroom with white suite, heated floor and thermostatic shower fitting over the bath. There is communal garden to the rear (accessed via No 62). Overall, this is a superb City Centre apartment which must be viewed to be fully appreciated.
    Offers Over
    £330,000
    View Details
    Sold

    22 Swan Spring Avenue, Edinburgh,, EH10 6NJ

    Bedrooms: 3 Bathrooms: 1 Reception Rooms: 1
    UNDER OFFER Stunning, semi detached family home in a popular residential location. Beautifully modernsed, this stylish home offers exceptional family accommodation in an excellent location, ideal for comuting into the City Centre or to the South or West via the city by-pass. The accommodation comprises entrance hall with wood style flooring and understair storage cupboard, gorgeous open plan sitting room / dining room / fitted kitchen - the sitting area has a feature electric fireplace and window overlooking the front garden, the fitted kitchen has been beautifully fitted with a range of modern wall and base units and the dining area has a set of large patio doors to the fabulous rear garden. On the upper floor the master bedroom has an extensive range of open wardrobes and natural floorboards, a second double bedroom to the rear overlooking the rear garden and beyond, a single bedroom with fitted wardrobe and a modern refitted bathroom with white suite and matte black fittings. There is good storage throughout including an attic and the garage has been converted into a home office. The mature south west facing rear garden offers a lawn area, herbaceous borders, patio and raised composite decking area and there is a garden to the front and a mono block driveway to the side, providing off street parking for two vehicles. overall, this is a superb family home, offered for sale in move in condition, which must be viewed to be fully appreciated.
    Offers Over
    £440,000
    View Details
Cameron Stephen and Co
Privacy Overview

This website uses cookies so that we can provide you with the best user experience possible. Cookie information is stored in your browser and performs functions such as recognising you when you return to our website and helping our team to understand which sections of the website you find most interesting and useful.

This website also uses Google Analytics to collect anonymous information such as the number of visitors to the site, and the most popular pages.

By continuing to use this website, you agree to their use.