Selling your property?

Request a Quote | Request a Valuation

10 Orchard Drive, Edinburgh,, EH4 2DY

10 Orchard Drive, Edinburgh,, EH4 2DY

Offers Over £480,000
Sold
3 Bedrooms
2 Bathrooms
2 Receptions

Virtual Tours

  • Make Enquiry
  • Floor Plans
  • View Brochure
  • Utilities & More
  • View Home Report
  • Add To Shortlist
  • Send To Friend

Description

Property Summary

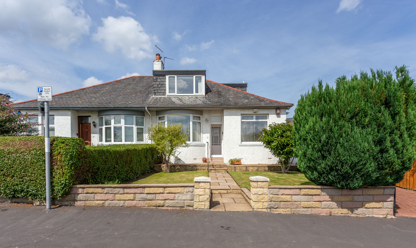
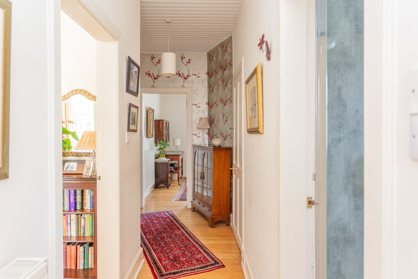
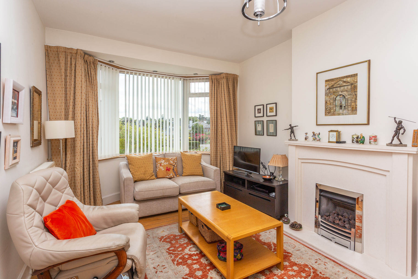
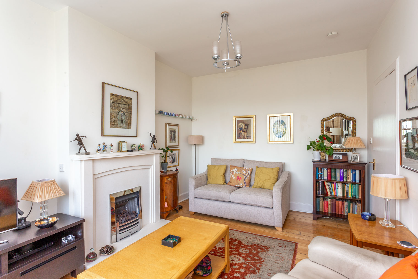
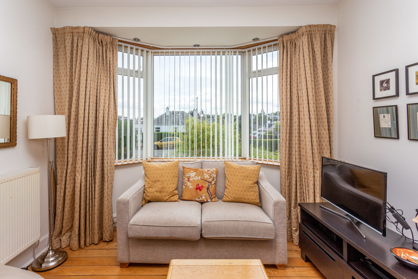
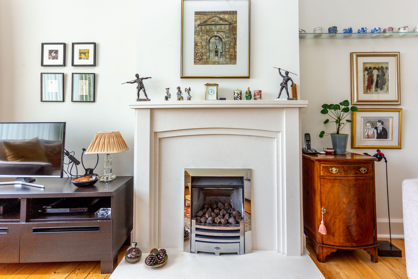
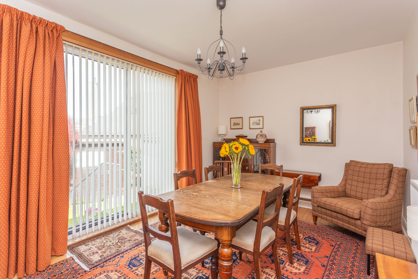
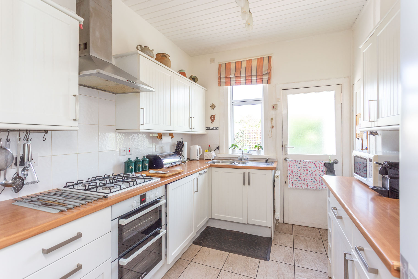
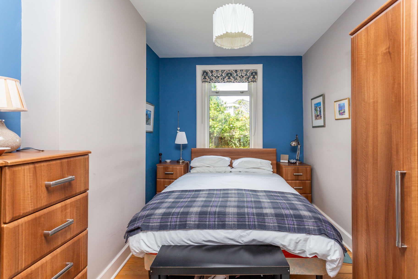
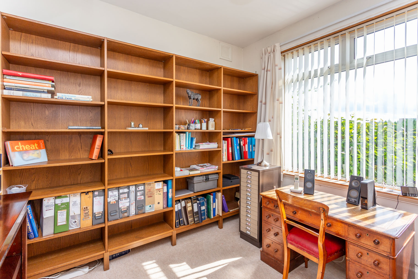
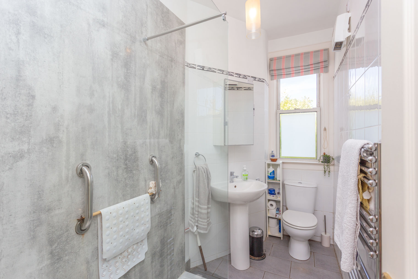
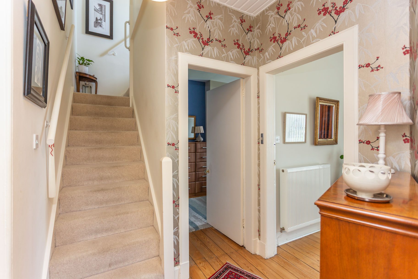
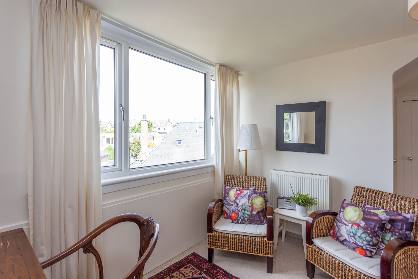
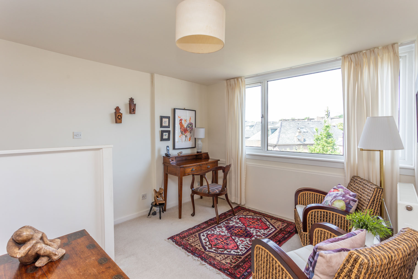
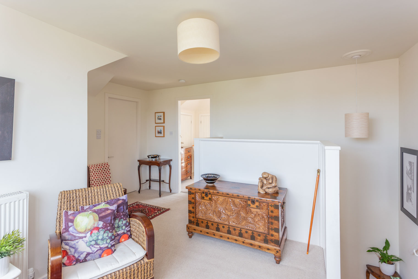
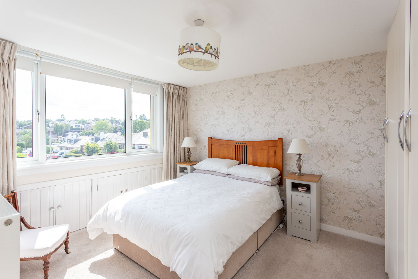
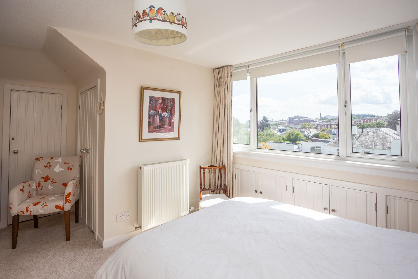
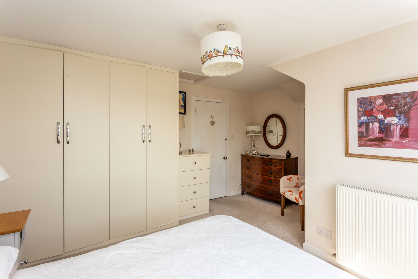
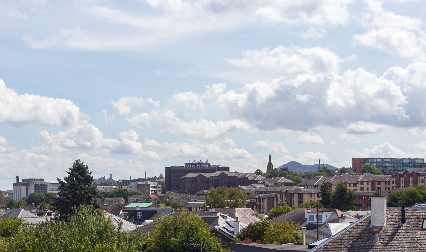
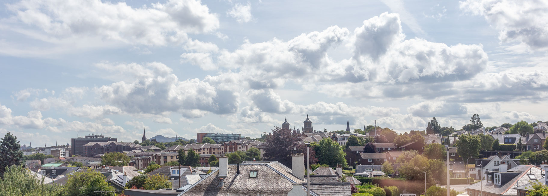
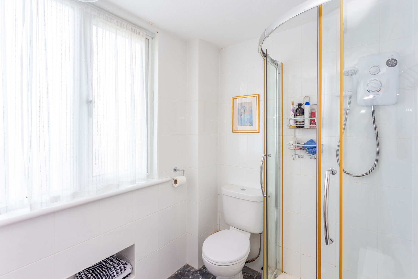
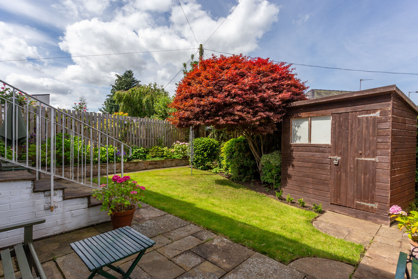
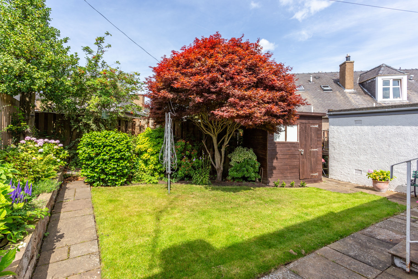
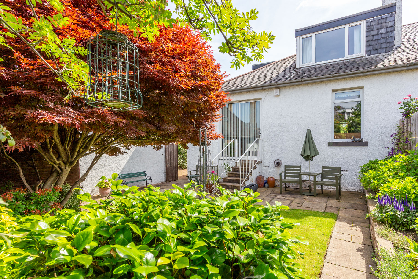
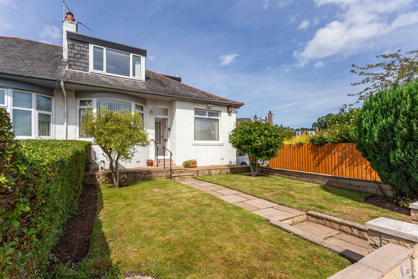
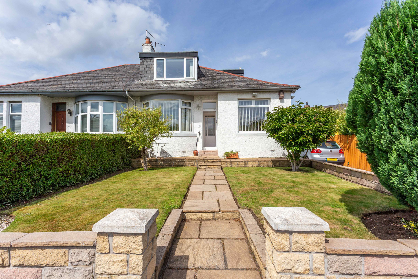
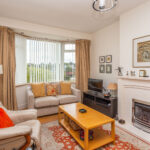
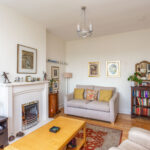
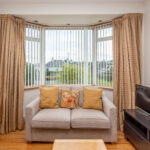
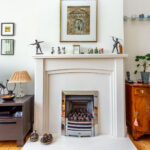
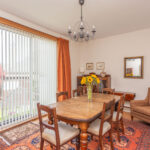
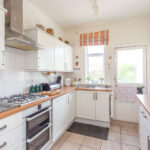
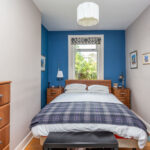
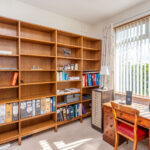
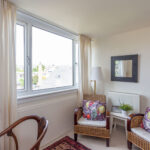
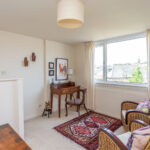
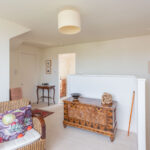
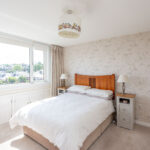
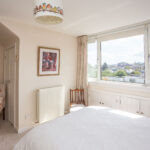
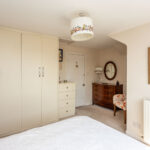
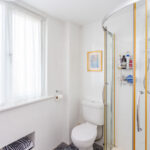
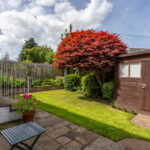
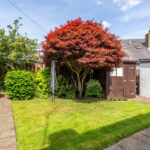
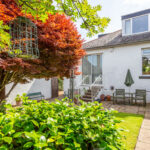
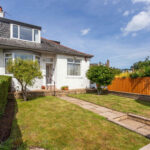
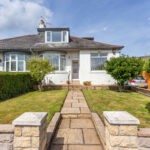
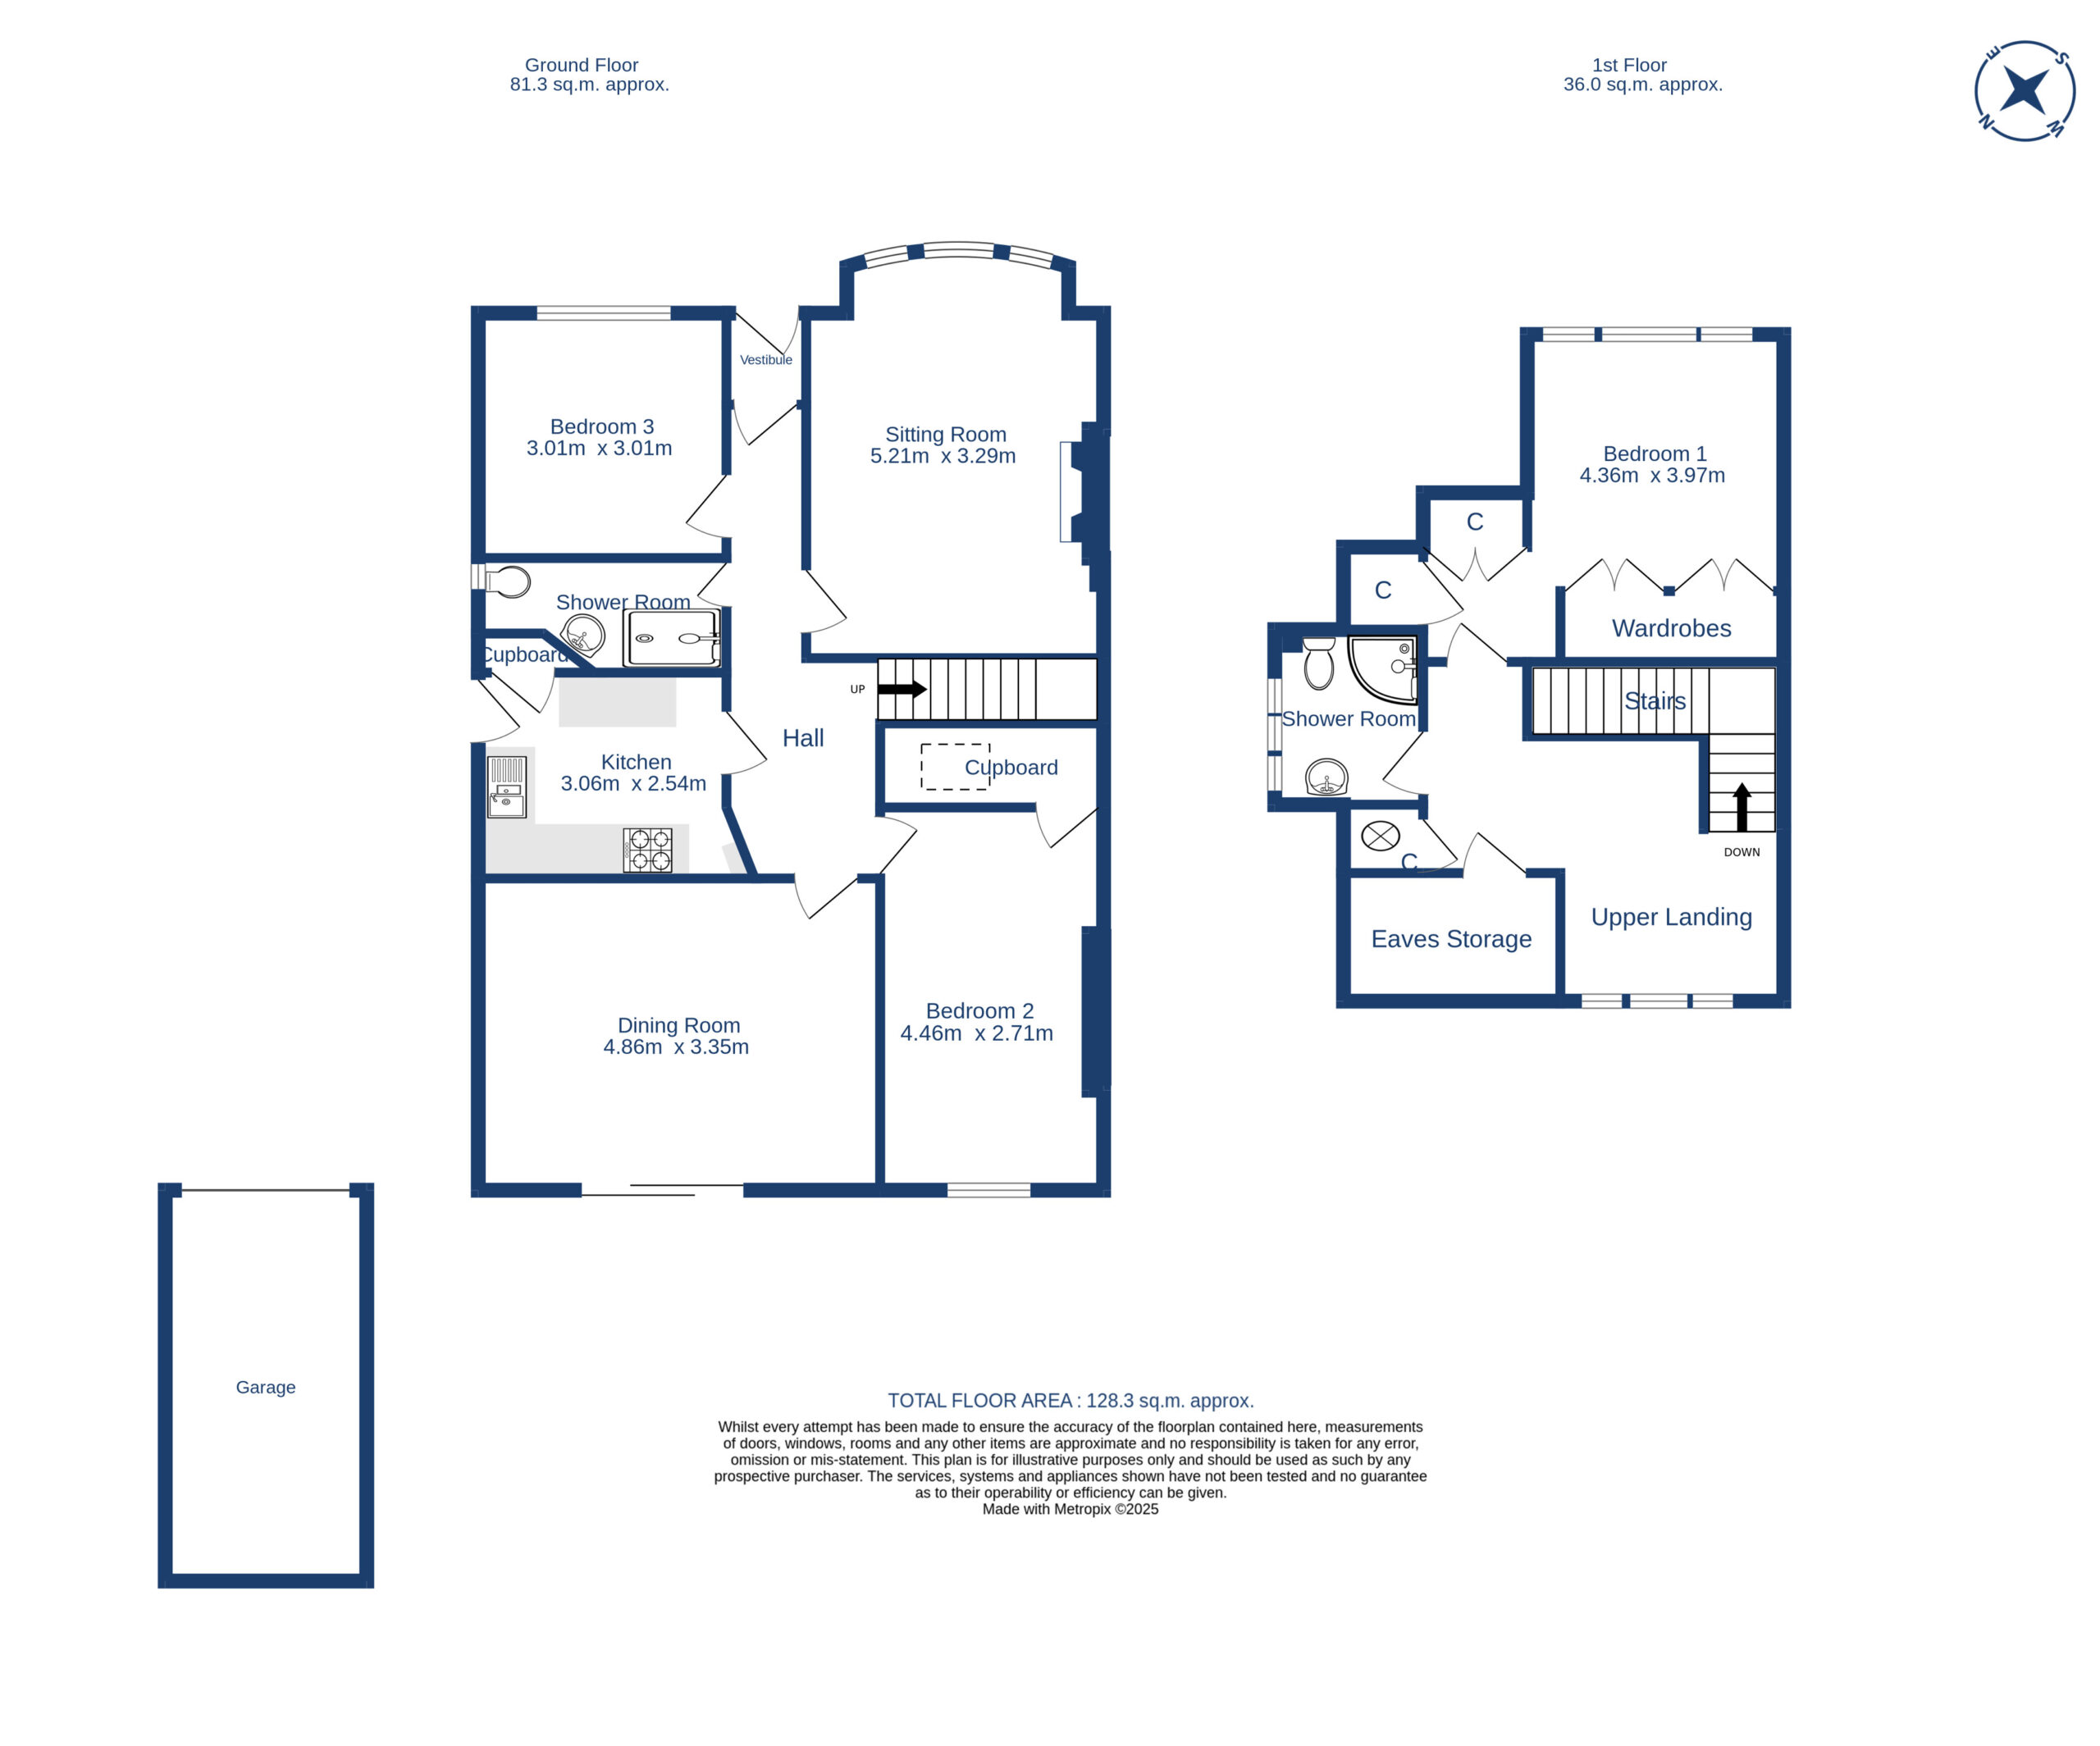
UNDER OFFER Excellent semi detached bungalow, in a prime location, close to highly regarded schools, from nursery through to senior level in both the private and public sector and with easy access to Craigleith Retail Park. The accommodation comprises entrance vestibule and reception hall, bay windowed sitting room with feature fireplace, fitted kitchen with door to the driveway, dining room (possible bedroom 4) with patio doors to the rear garden, bedroom 2 quietly located to the rear, bedroom 3, currently used as a study and shower room with walk in shower. On the upper floor is a charming sitting area overlooking the rear garden with storage cupboards off, master bedroom with two storage cupboards and beautiful southerly views across the City skyline and a further shower room. The property has a beautiful, mature enclosed rear garden, monoblock driveway providing parking for several vehicles and a single garage. Overall this is a well maintained family home which must be viewed to be fully appreciated.
  • Ref: N.0051
  • Type: Semi-Detached Bungalow
  • Availability: Sold
  • Bedrooms: 3
  • Bathrooms: 2
  • Reception Rooms: 2
  • Parking: Driveway, Single Garage
  • Outside Space: Front & Rear
  • Sq Footage: 1259
  • Council Band: F
  • EPC Rating: D

Share this Property

Similar Properties

    Under Offer

    18/4 (2F2) Montgomery Street, Edinburgh,, EH7 5JS

    Bedrooms: 2 Bathrooms: 1 Reception Rooms: 1
    Closing Date: Thursday 12 March at 2pm. Superb, south facing second floor flat in a William H Playfair designed B Listed Building, forming part of the Eastern new Town or Calton scheme. This charming property is flooded by beautiful sunshine and natural daylight from morning (at the rear) to late evening (in the summer months) at the front. The flexible accommodation comprises a spacious entrance hall with sanded floors and walk in utility cupboard with shelving, sitting room (or bedroom) is quietly located to the rear to take full advantage of the natural daylight and the views to Calton Hill as well as decorative cornice and modern herringbone style wooden overlay floor, a dining kitchen fitted with a range of wall and base units and appliances, with ample space for a table and chairs, again with views to Calton Hill. There is a large bedroom (or sitting room) to the front of the property with sanded floors, feature fireplace (fire not connected), press cupboard, decorative cornice and walk in wardrobe, a second bedroom, a bathroom with white two piece suite and a separate WC. Overall, the apartment must be viewed to be fully appreciated.
    Offers Over
    £365,000
    View Details
    Sold

    20/3 (2F1) Arden Street, Edinburgh,, EH9 1BP

    Bedrooms: 3 Bathrooms: 1 Reception Rooms: 1
    Exceptionally spacious second floor flat in a traditional tenement building in a prime City Centre location. Now requiring some modernisation and upgrading but offering exceptional potential to create a stunning apartment. The accommodation comprises entrance hall with storage cupboard and boxroom off, sitting room / dining room quietly located to the rear with walk in storage cupboard and fitted kitchen off, master bedroom with bay window to the front, decorative cornice and feature fireplace, two further double bedrooms and bathroom with electric shower over the bath. Early viewing is highly recommended.
    Offers Over
    £399,000
    View Details
    Sold

    37 Cambridge Gardens, Edinburgh,, EH6 5DH

    Bedrooms: 4 Bathrooms: 1 Reception Rooms: 1
    UNDER OFFER Excellent example of a period property, located in a quiet residential street, just off Leith Walk and the Balfour St tram stop. There is an abundance of period features, including outer double storm doors, Terazzo tiled floor to the vestibule, cast iron balustrade to the stair case, some sanded floors, period style fireplaces, some working shutters and decorative cornice. The accommodation comprises entrance vestibule and reception hall/stair, bay windowed sitting room with marble style fireplace and decorative inset, press cupboard, decorative cornice and ceiling rose, dining kitchen with utility room off and door to the rear garden, dining room / bedroom 4 with cast iron fireplace. On the upper floor there are 3 well proportioned bedrooms with sanded floors and a bathroom with white suite and mixer shower over the bath. There is an enclosed south facing garden to the rear with patio and mature borders. The property benefits from gas central heating (new boiler approx 2 years ago), and double glazing. Overall, this is a superb family home in a popular location and viewing is highly recommended
    Offers Over
    £540,000
    View Details
    Under Offer

    40 Powderhall Road, Edinburgh EH7 4GB

    Bedrooms: 3 Bathrooms: 2 Reception Rooms: 2
    UNDER OFFER! This is a well proportioned, modern terraced home on three levels, which offers flexible accommodation. Ideal location, close to the City Centre and an abundance of boutique shops, cafes, bars and restaurants on nearby Broughton Street and Canonmills. as well as a Tesco and Lidl Supermarkets, as well as easy access to the Water of Leith and other walkways and / cycle network across the City and beyond. The accommodation briefly comprises: entrance hallway with convenient downstairs cloakroom and stair to the upper level, cosy bay windowed sitting room with sliding doors to the stylish dining kitchen fitted with a fabulous assortment of sleek contemporary units and coordinated worktops, ample space for a table and chairs and French doors to the rear garden, a useful utility room. On the top floor there is a generously proportioned principal bedroom with fitted wardrobes and en-suite shower room off. On the first floor, there are two good sized double bedrooms (one with balcony to the front) and both with fitted wardrobes, and a family bathroom with three piece white suite and over-bath mains shower. The enclosed rear garden has a sun deck and lawn area as well as a rear access gate. Overall, viewing is highly recommended. The development is Factored by Charles White and a payment of approx. £55 per quarter covers maintenance of the communal grounds and private residents permit parking.
    Fixed Price
    £600,000
    View Details

    65 Silverknowes Eastway, Edinburgh EH4 5NE

    Bedrooms: 4 Bathrooms: 2 Reception Rooms: 2
    Click Here for available viewing times. Select a day and time that is convenient for you & click submit. The appointment will be confirmed soon after. Remember to let us know what you think after your viewing! Fabulous extended, detached family home at the end of a quiet cul-de-sac, with open outlook over the play park to the rear. This beautiful home has been thoughtfully extended to the rear creating wonderful open plan living space and an excellent enclosed garden to the rear with two garden sheds, patio and sun deck. The accommodation comprises entrance vestibule and entrance hall, cloakroom, the rear living accommodation and a formal sitting room to the front, currently used as a fifth bedroom. On the upper floor, there is a spacious master bedroom with fitted wardrobes and an en suite shower room, three further good-sized bedrooms and the family bathroom with bath and separate shower. There is also the attic providing excellent storage. There is a monoblock driveway to the front and the enclosed garden to the rear. Overall, this is a wonderful family home and early viewing is highly recommended.
    Offers Over
    £440,000
    View Details
    Under Offer

    20 Lawrie Reilly Place, Edinburgh,,EH7 5EU

    Bedrooms: 4 Bathrooms: 3 Reception Rooms: 1
    UNDER OFFER This refined, lifestyle led three storey townhouse features four bedrooms and offers an exceptional standard of modern city living. Perfectly situated just 15 minutes from the heart of the city, it enjoys an enviably private position at the end of a tranquil cul de sac. Finished to an impeccable standard throughout, this home blends contemporary design with a sense of calm, privacy and effortless sophistication - complete with the rare advantage of off-street parking. Expansive hardwood flooring, bespoke shutters and beautifully curated interiors set the tone from the moment you enter. The ground floor is designed for both relaxation and entertaining, with a seamless flow from the elegant sitting and dining space to the landscaped garden beyond. Full-width bifold doors create a striking indoor-outdoor connection, mirrored by the sleek, fully equipped kitchen which also opens directly onto the garden. A separate utility/laundry room and guest WC add discreet practicality. The first floor hosts a generous master bedroom with en-suite shower room which can also be accessed from the hallway, and a versatile dressing room or bedroom 4. A private roof terrace on this level offers a serene retreat — ideal for morning coffee or evening unwinding. The top floor features another luxurious bedroom with Jack and Jill four-piece bathroom and a further double bedroom. There is also a spacious landing perfectly suited to a dedicated home workspace. The sunlit rear garden provides a peaceful escape from the city — a beautifully designed space for alfresco dining, quiet evenings or simply enjoying a moment of calm. This is a standout property that delivers space, style and a premium city lifestyle in equal measure. Viewing is strongly encouraged to appreciate the full elegance and quality of this exceptional home. The development is managed by RMG and a payment of approx. £60-70 per quarter covers the Estate costs (communal gardens, etc). Click here to see the owner's availability for viewing. Select a day and time that is convenient for you & click submit & the appointment will then be confirmed shortly thereafter. Remember to let us know what you think after your viewing!
    Offers Over
    £490,000
    View Details
Cameron Stephen and Co
Privacy Overview

This website uses cookies so that we can provide you with the best user experience possible. Cookie information is stored in your browser and performs functions such as recognising you when you return to our website and helping our team to understand which sections of the website you find most interesting and useful.

This website also uses Google Analytics to collect anonymous information such as the number of visitors to the site, and the most popular pages.

By continuing to use this website, you agree to their use.