Selling your property?

Request a Quote | Request a Valuation

3/6 Bonnington Avenue, Edinburgh,, EH6 5QH

3/6 Bonnington Avenue, Edinburgh,, EH6 5QH

Offers Over £220,000
Sold
2 Bedrooms
1 Bathrooms
1 Receptions

Virtual Tours

  • Make Enquiry
  • Floor Plans
  • View Brochure
  • Utilities & More
  • View Home Report
  • Add To Shortlist
  • Send To Friend

Description

Property Summary

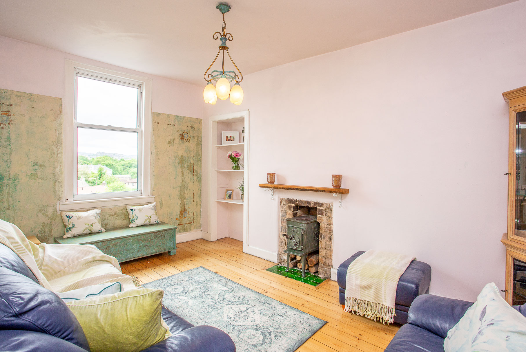
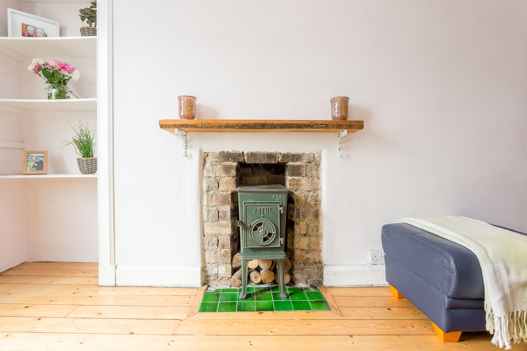
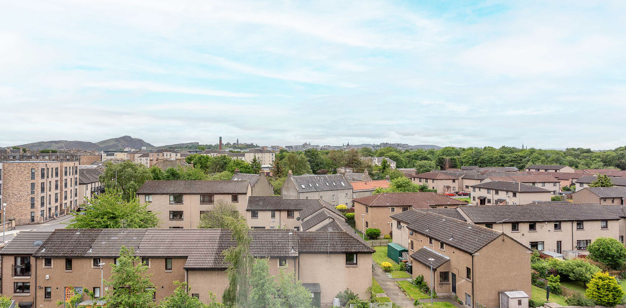
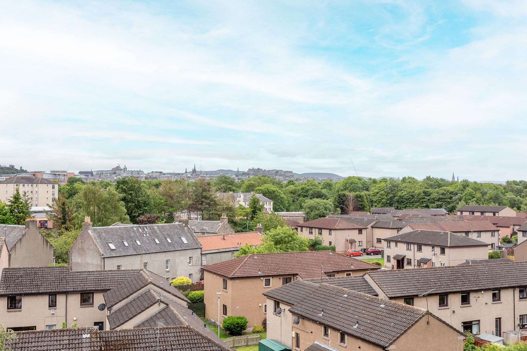
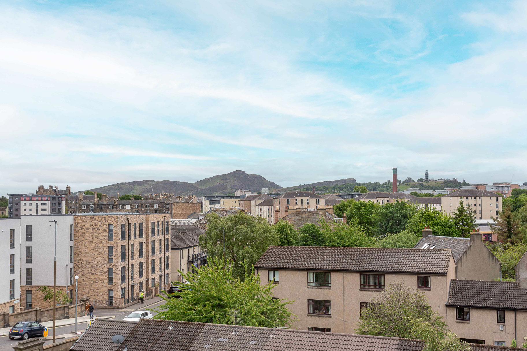
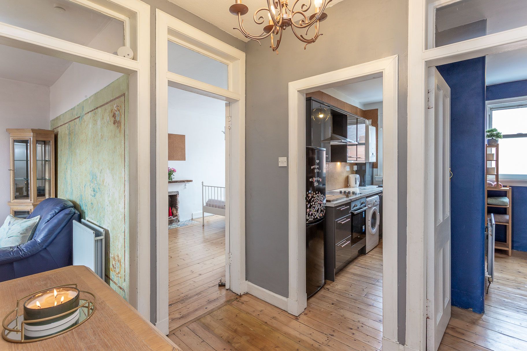
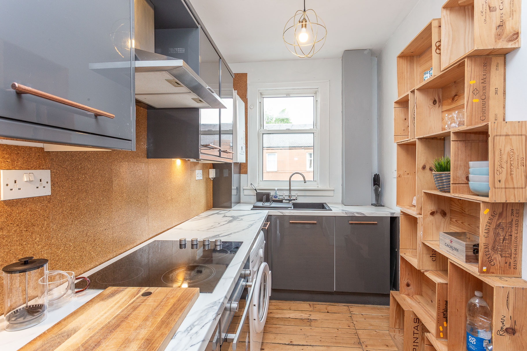
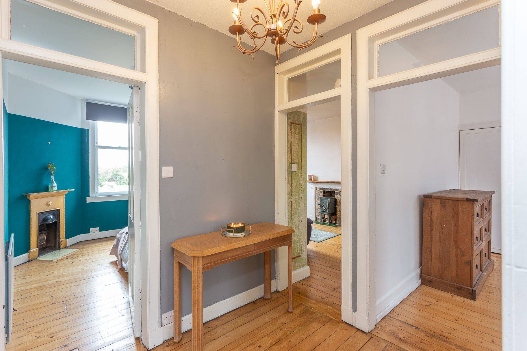
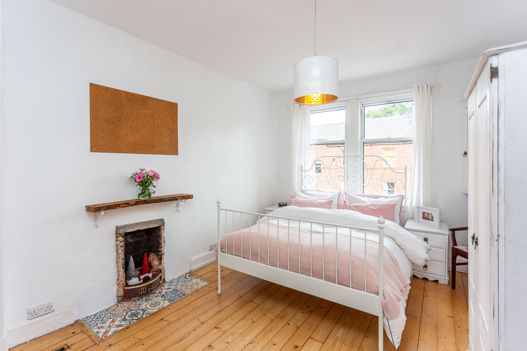
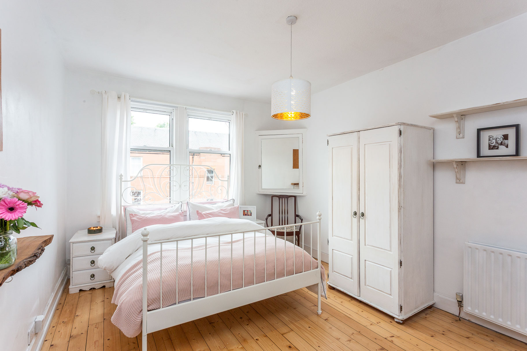
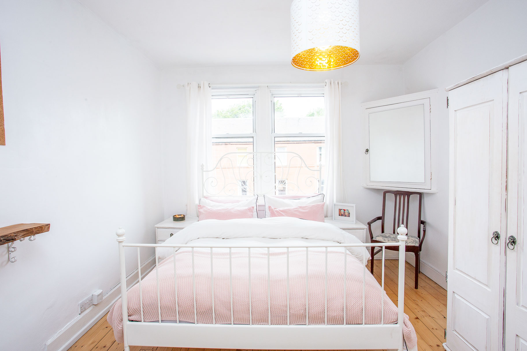
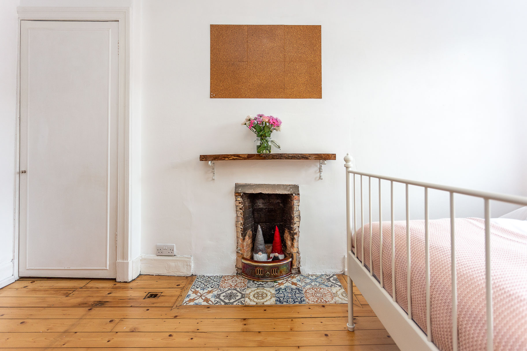
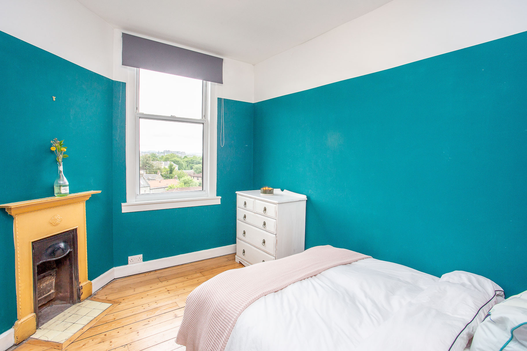
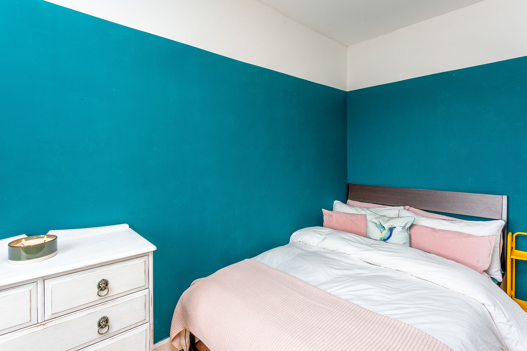
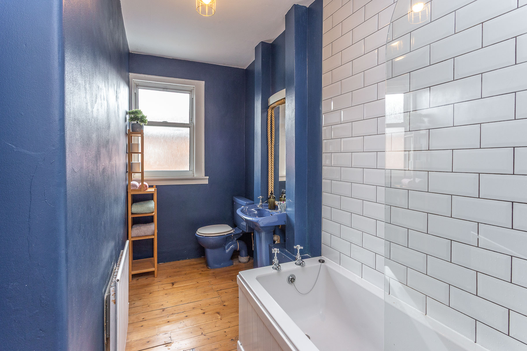
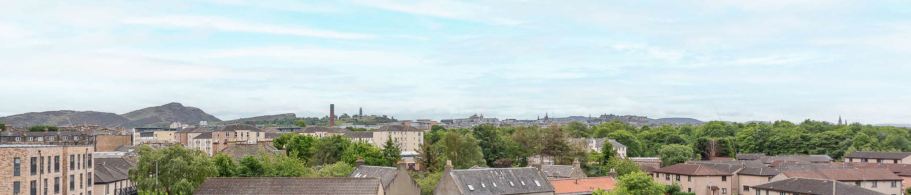
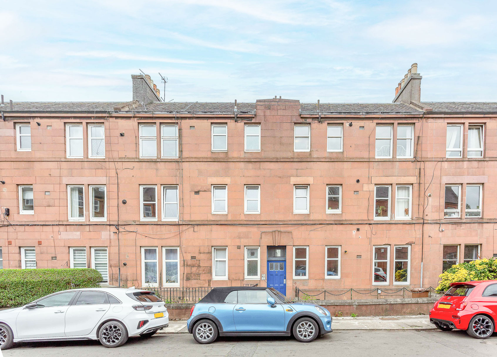
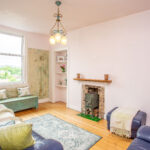
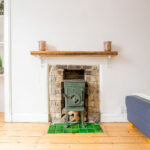
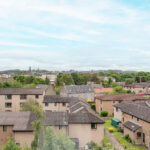
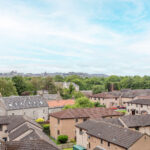
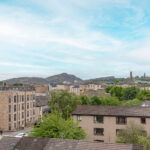
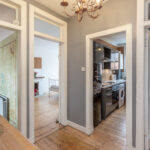
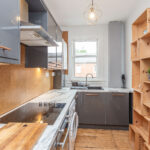
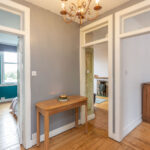
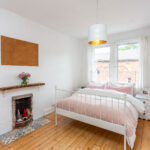
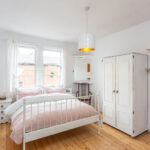
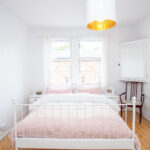
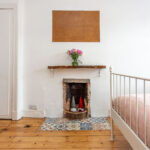
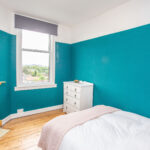
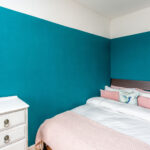
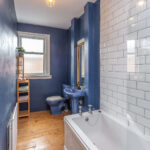
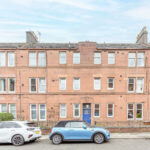
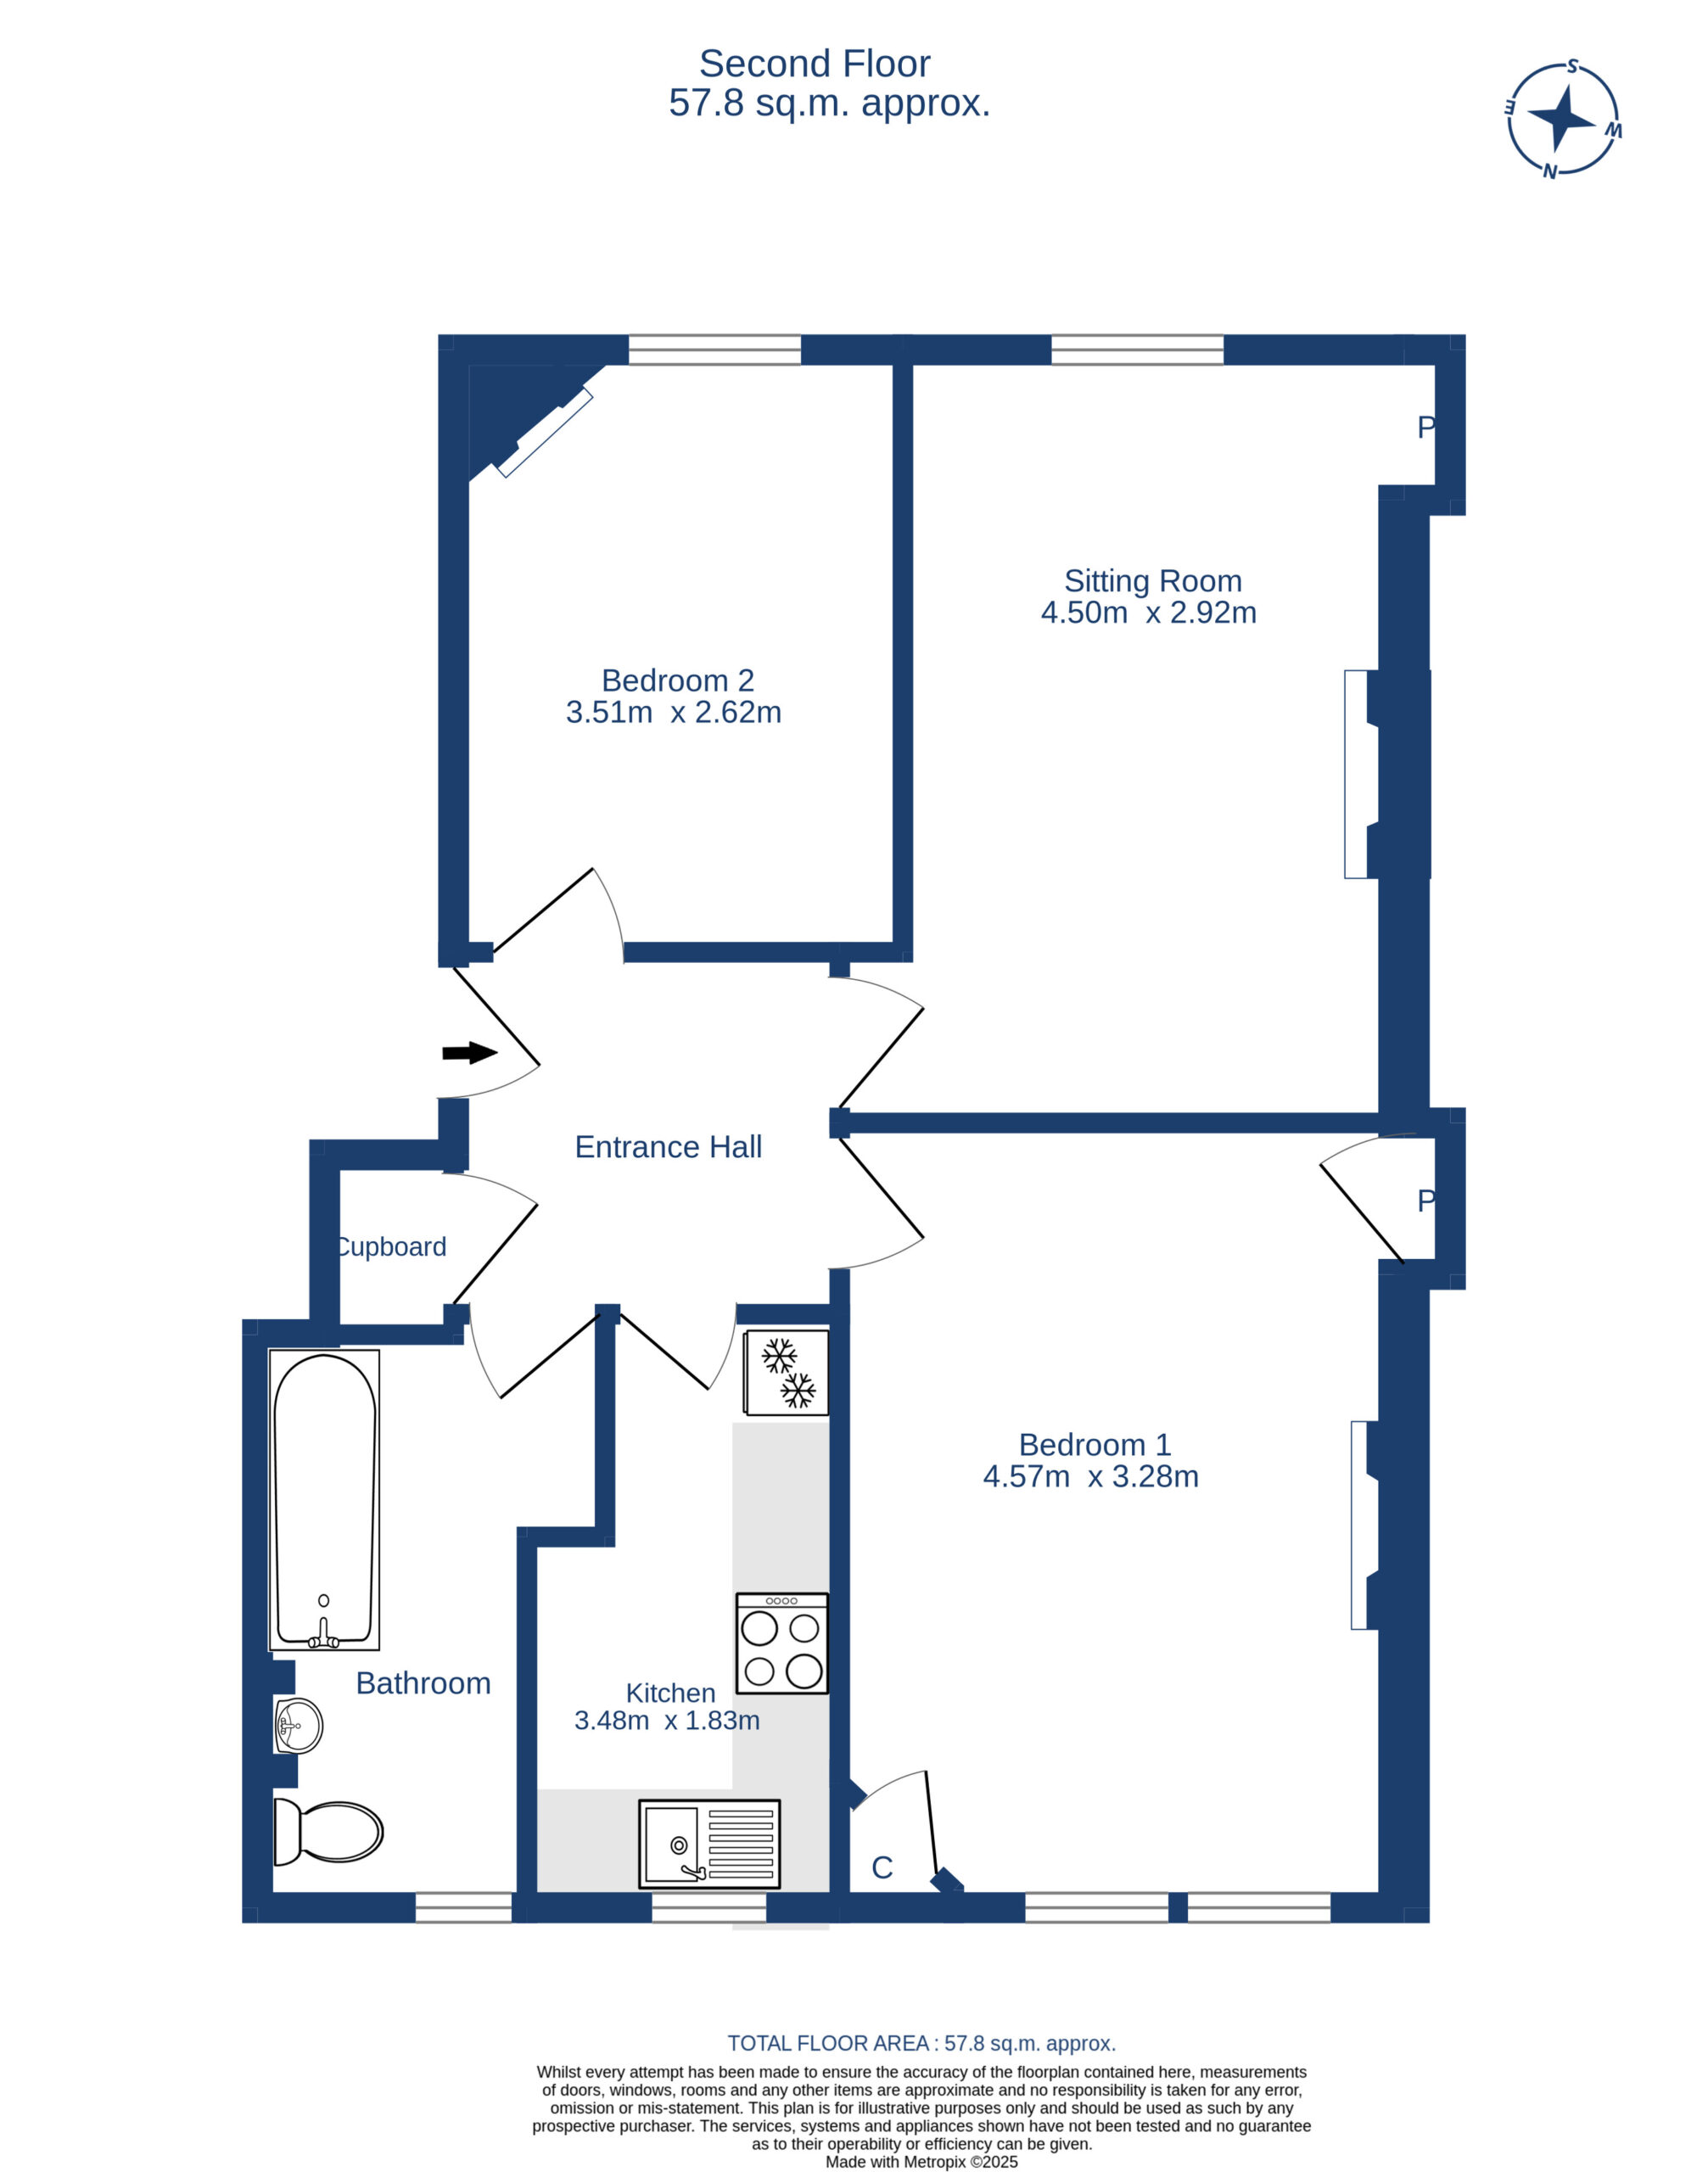
Exceptionally bright and beautifully presented top-floor flat in a 1920s red sandstone tenement. This is an exceptional flat with a wealth of period features which add to the character of this wonderful home. The accommodation comprises entrance hall with storage cupboard, sitting room with feature feature fireplace and uninterrupted panoramic views south across the City to Arthur's Seat, Salisbury Crags, W Hotel and Edinburgh Castle, modern fitted kitchen with appliances and feature wine box shelving, two double bedrooms, both with feature fireplaces and a bathroom with modern bath with shower over and Metro tiling, and feature coloured wc and wash hand basin. The property benefits from gas central heating, double glazing, and a south-facing communal roof terrace. Overall, viewing is highly recommended to appreciate the accommodation. Contact us to arrange an appointment to view
  • Ref: Y.0036
  • Type: Top Floor Flat
  • Availability: Sold
  • Bedrooms: 2
  • Bathrooms: 1
  • Reception Rooms: 1
  • Parking: On Street Parking
  • Outside Space: Communal
  • Tenure: Freehold
  • Directions: JM will cover 25th 12-6pm; 26th 12-6pm; 27th 10-4pm; 28th all day; 29th all day; 1 Jul all day; 2nd July all day
  • Sq Footage: 613
  • Council Band: C
  • EPC Rating: D

Share this Property

Similar Properties

    Sold

    Baberton Square, Edinburgh

    Bedrooms: 2 Bathrooms: 1 Reception Rooms: 1
    Spacious, upper villa flat quietly located just off Baberton Avenue. Juniper Green itself offers a variety of shops and services capable of satisfying everyday requirements with further shopping facilities at the Gyle and Hermiston Gait. There is pedestrian access to the property only and the accommodation comprises entrance hall, a bright sitting room overlooking the gardens, fitted kitchen, two double bedrooms (one with fitted wardrobes) and shower room with white suite and tiled floor. There is an area of private garden with garden shed and a communal drying green to the front. the property benefits from gas central heating and double glazing, and must be viewed to be fully appreciated.
    Fixed Price
    £195,000
    View Details
    Sold

    243/8 Leith Walk, Edinburgh,, EH6 8NY

    Bedrooms: 2 Bathrooms: 1 Reception Rooms: 1
    SOLD Fabulous, third floor flat in a traditional Edinburgh tenement in the heart of the vibrant Leith Walk. Ideally located for the Balfour Street Tram stop (40 mins to Airport) as well as the boutique shops, cafes, bars and restaurants on Leith Walk itself. The accommodation comprises entrance hall with sanded floor, twin a windowed sittingroom with feature sanded floor, mantel shelf and industrial style shelving, fitted kitchen with oven, hob, extractor and fridge, spacious double bedroom with feature exposed brick and stone wall and sliding door to bedroom 2 / home office. There is also a shower room with modern Metro tiling, white suite with feature matte black fixtures and a utility cupboard housing the washing machine. Overall, the property has been meticulously modernised by the current owner with exceptional attention to detail, combining traditional features with modern convenience. The property is an exceptional first time buyer flat in first class order throughout, which must be viewed to be fully appreciated.
    Offers Over
    £175,000
    View Details
    Sold

    12/3 Leith Walk, Edinburgh EH6 5AA

    Bedrooms: 1 Bathrooms: 1 Reception Rooms: 1
    UNDER OFFER Fabulous, ground floor flat in a beautiful Georgian building located at the bottom of Leith Walk, ideally located for the tram stops to the Airport, as well as to the City Centre. The accommodation comprises an internal hallway, an impressive open plan sitting room / dining room / fitted kitchen with dual aspect to the front and side of the building with feature fireplace and decorative cornice. There is a good sized double bedroom to the side with press cupboard and mirror wardrobes and a shower room with double shower cubicle with thermostatic shower fitting completes the accommodation. Overall this is an excellent first time buyer or buy to let opportunity which must be viewed to be fully appreciated.
    Offers Over
    £199,000
    View Details
    Sold

    18/12 Stead’s Place, Edinburgh EH6 5DS

    Bedrooms: 2 Bathrooms: 1 Reception Rooms: 0
    UNDER OFFER Spacious top floor flat in a quiet modern development, just off Leith Walk. Ideally located for the tram stop at either Foot of the Walk or Balfour Street, as well as the excellent bus services from Leith Walk itself. There is an abundance of boutique shops, cafes, bars and restaurants in the surrounding area, as well as a Tesco and Lidl supermarkets. The accommodation comprises entrance hall with large storage cupboard, bay windowed sitting room, breakfasting kitchen with appliances, two double bedrooms with fitted wardrobes and bathroom with thermostatic shower fitting over the bath. The property benefits from gas central heating, double glazing, a security entryphone system and private residents' parking (owner & visitor permits). Overall this is a fabulous property which must be viewed to be fully appreciated. The development is factored by Ross & Liddell and a payment of approx. £65 per month covers stair cleaning and lighting, gardening and buildings insurance.
    Offers Over
    £220,000
    View Details
    Sold

    18 Clifton Mews, 43 Baileyfield Road, Edinburgh, EH15 1NA

    Bedrooms: 1 Bathrooms: 1 Reception Rooms: 1
    RETIREMENT FLAT The property is a neutrally decorated first floor flat, in an outstanding, well-managed McCarthy and Stone retirement complex. There is a lift, manager (on-site, supplemented by a 24hr Careline), residents` lounge with adjoining kitchen, communal laundry room and a visitors` suite (bookable in advance). The entrance hall offers a large walk in storage cupboard housing the hot water tank, whilst the bright sittingroom/ dining room with French doors to a Juliet balcony. The fitted kitchen, with ceramic tiled floor, is well-fitted with range of modern wall and base units, worktops with tiled splashbacks and comes complete with an electric ceramic hob, eye-level electric fan oven with grill, stainless steel cooker hood, fridge and freezer. The good-sized bedroom has a large walk-in wardrobe and the fully tiled shower room offers a large walk-in shower with glazed screen, a fitted wall mirror with striplight and shaver socket and a storage cupboard under the sink. There are beautifully maintained communal gardens around the development with seating areas. The development is managed by McCarthy & Stone and a payment of approximately £200 per month is payable and includes buildings insurance.
    Offers Over
    £239,000
    View Details
    Under Offer

    14 Polton Gardens, Lasswade EH18 1BL

    Bedrooms: 3 Bathrooms: 1 Reception Rooms: 1
    UNDER OFFER This charming extended lower villa offers generous accommodation, a private driveway to the front, and a single garage to the rear. Tucked away in a quiet and sought after residential area, it provides a peaceful setting while remaining ideal for quick access to the City Bypass and easy commuting into the City Centre. Inside, the home features a welcoming vestibule leading to a spacious T shaped hallway with motion sensor lighting and excellent understair storage. The bright sitting room opens through French doors to the south facing rear garden and flows semi open plan into a modern fitted kitchen/breakfast room. There are three well proportioned double bedrooms (two with built in wardrobes) and a contemporary wet room with a white suite and electric shower. The enclosed rear garden enjoys all day sunshine and includes a sun deck and garden shed. A single garage sits at the end of the shared driveway, complemented by a monoblock drive at the front. Freshly decorated throughout, the property is truly move in ready, making early viewing highly advisable.
    Offers Over
    £170,000
    View Details
Cameron Stephen and Co
Privacy Overview

This website uses cookies so that we can provide you with the best user experience possible. Cookie information is stored in your browser and performs functions such as recognising you when you return to our website and helping our team to understand which sections of the website you find most interesting and useful.

This website also uses Google Analytics to collect anonymous information such as the number of visitors to the site, and the most popular pages.

By continuing to use this website, you agree to their use.